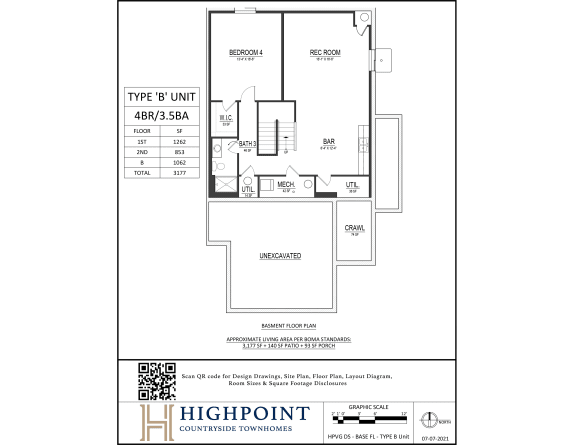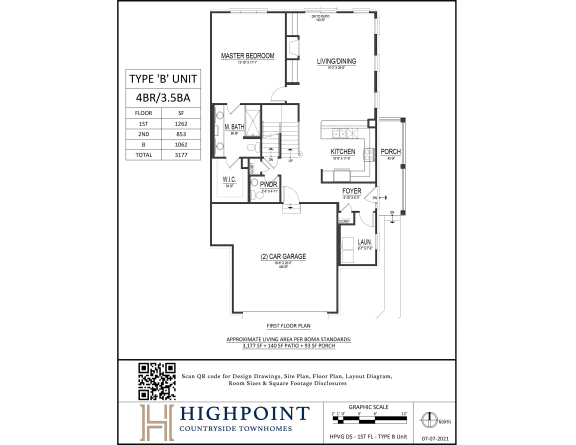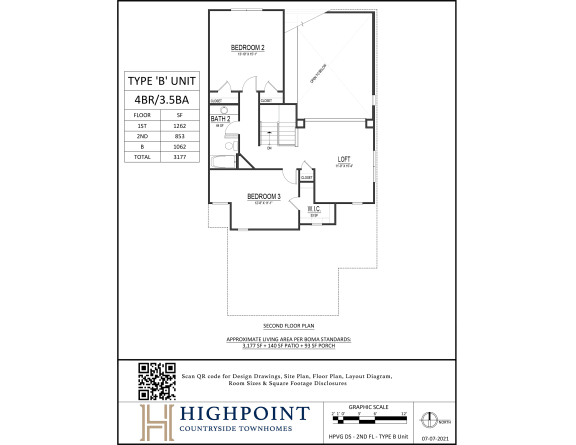
4 Bed 3.5 Bath Townhome
4 Bedrooms | 3.5 Bathrooms
Up to 3,177 Sq. Ft.
Pet Friendly
Features & Amenities
- Chef's Kitchen
- Quartz Countertops
- Solid Wood Maple Cabinets
- Under-Cabinet Lighting
- Designer GE Slate Appliances
- Gas Stove
- Dishwasher
- Garbage Disposal
- Subway Tile Backsplash
- Peninsula with Breakfast Bar Seating
- Abundant Storage
- En Suite Bathroom in Primary Bedroom
- Large Walk-in Closets
- Carpeted Bedrooms
- Primary Bath with Double Vanity
- Private Balcony
- In-Unit Washer + Dryer
- Hardwood Floors Throughout
- Central Heat & Air
- Smart Thermostat
- High-Speed Internet & Cable Ready
- Den + Office Space
- FIreplace
Starting at $5,300.00
Have a question?
How can we help you?
Floor Plan Video
Floor Plan Virtual Tour
Floor Plan Video
Prices and special offers valid for new residents only. Pricing and availability subject to change at any time.
4 Bed 3.5 Bath Townhome Photo Gallery
Floor Plan Images